

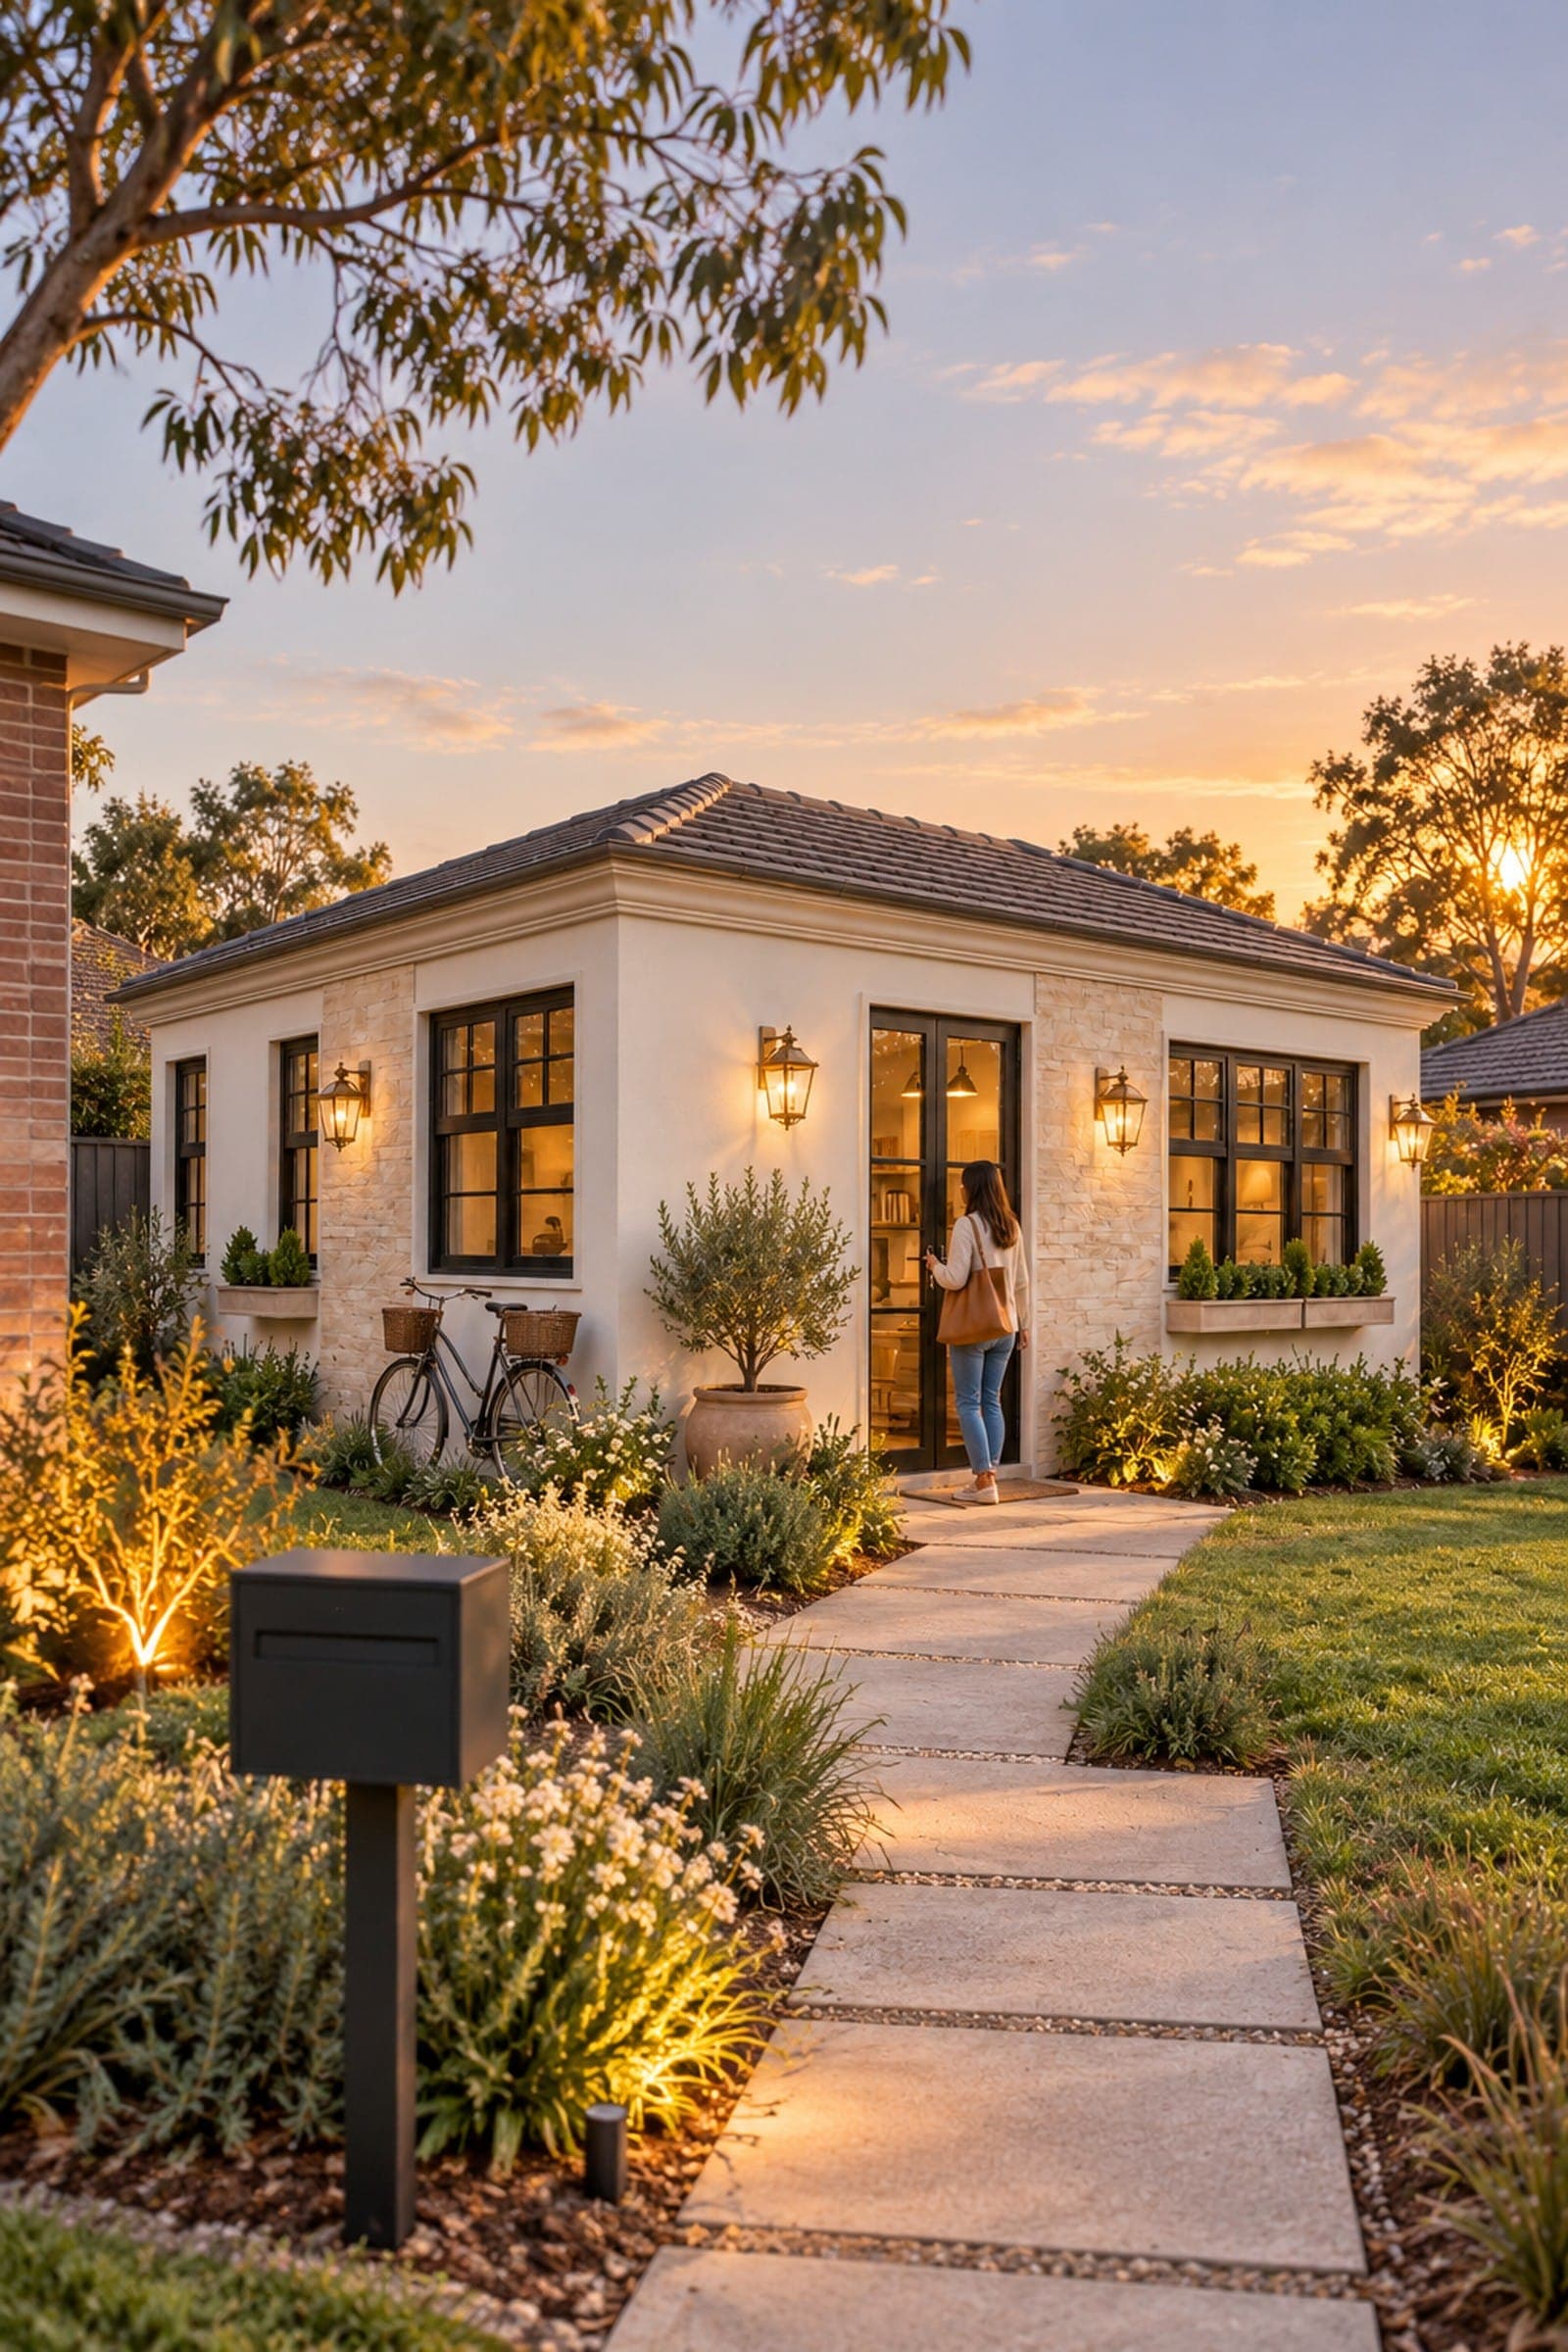
Find the Elementa that fits your block
Tell us where your land is and what you'd like to do with it. We'll come back with the right model, the pathway that suits your site, and the steps to get there.


Our Homes
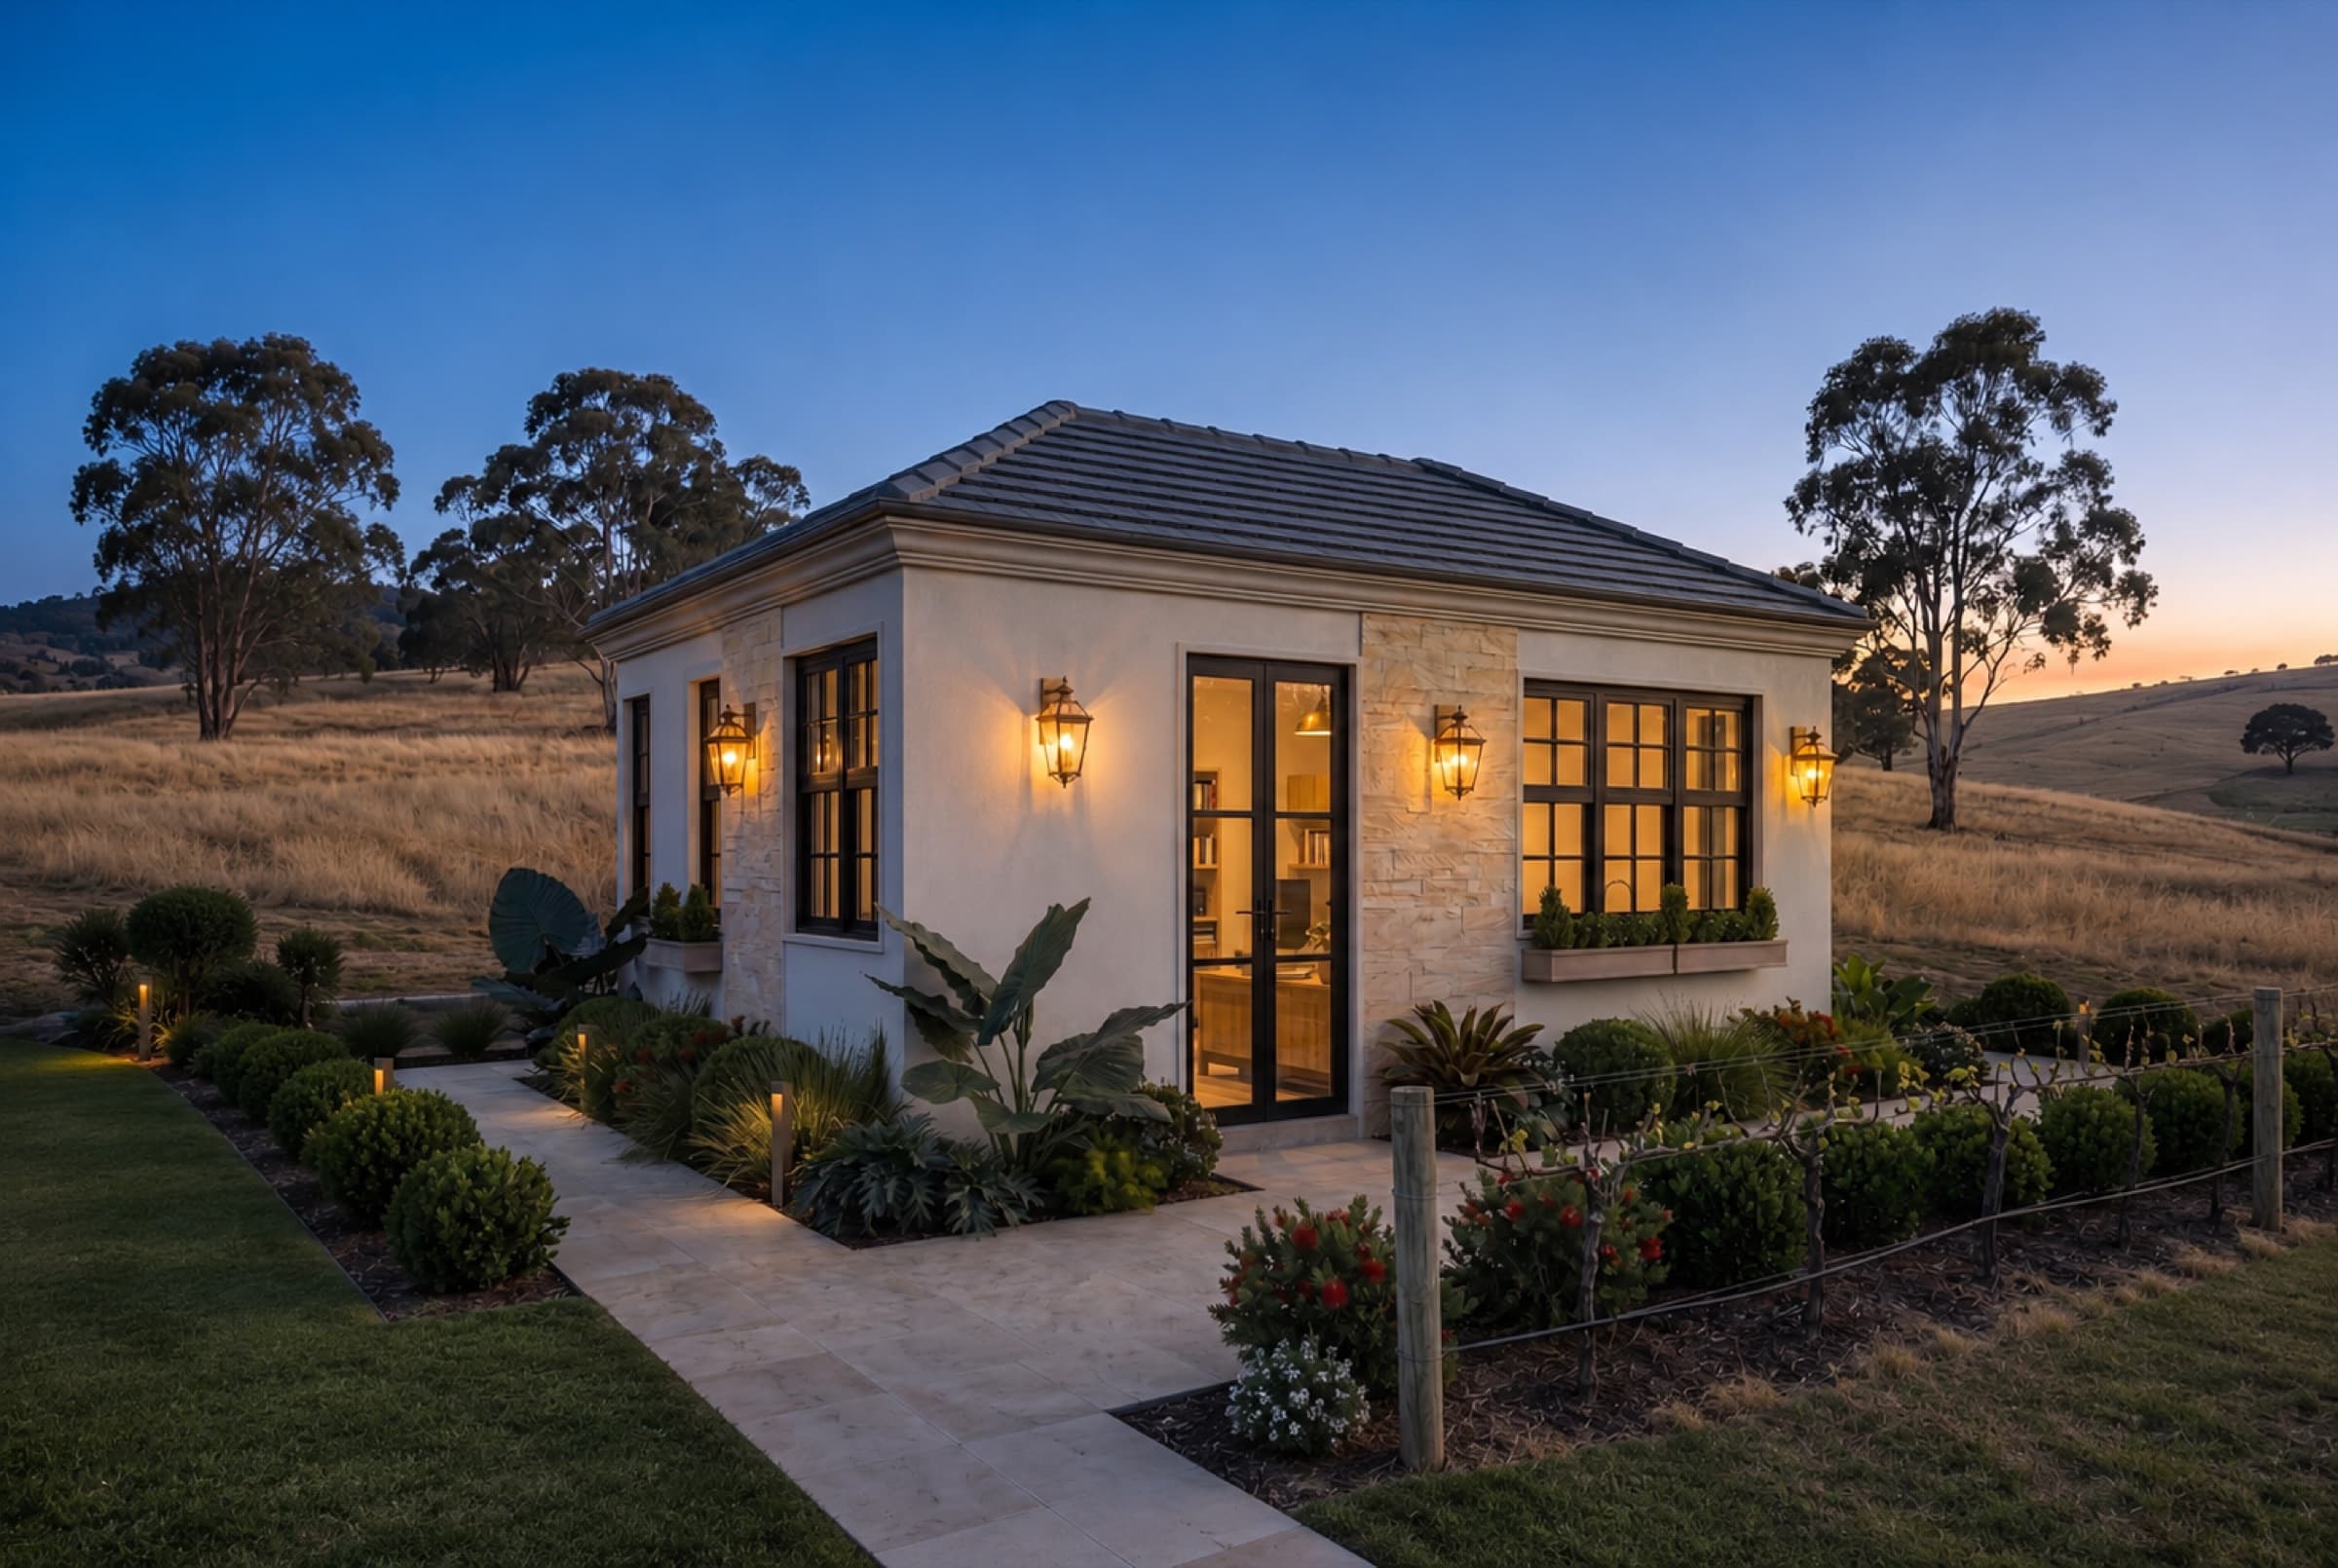
Elementa
Modular homes · Available to order
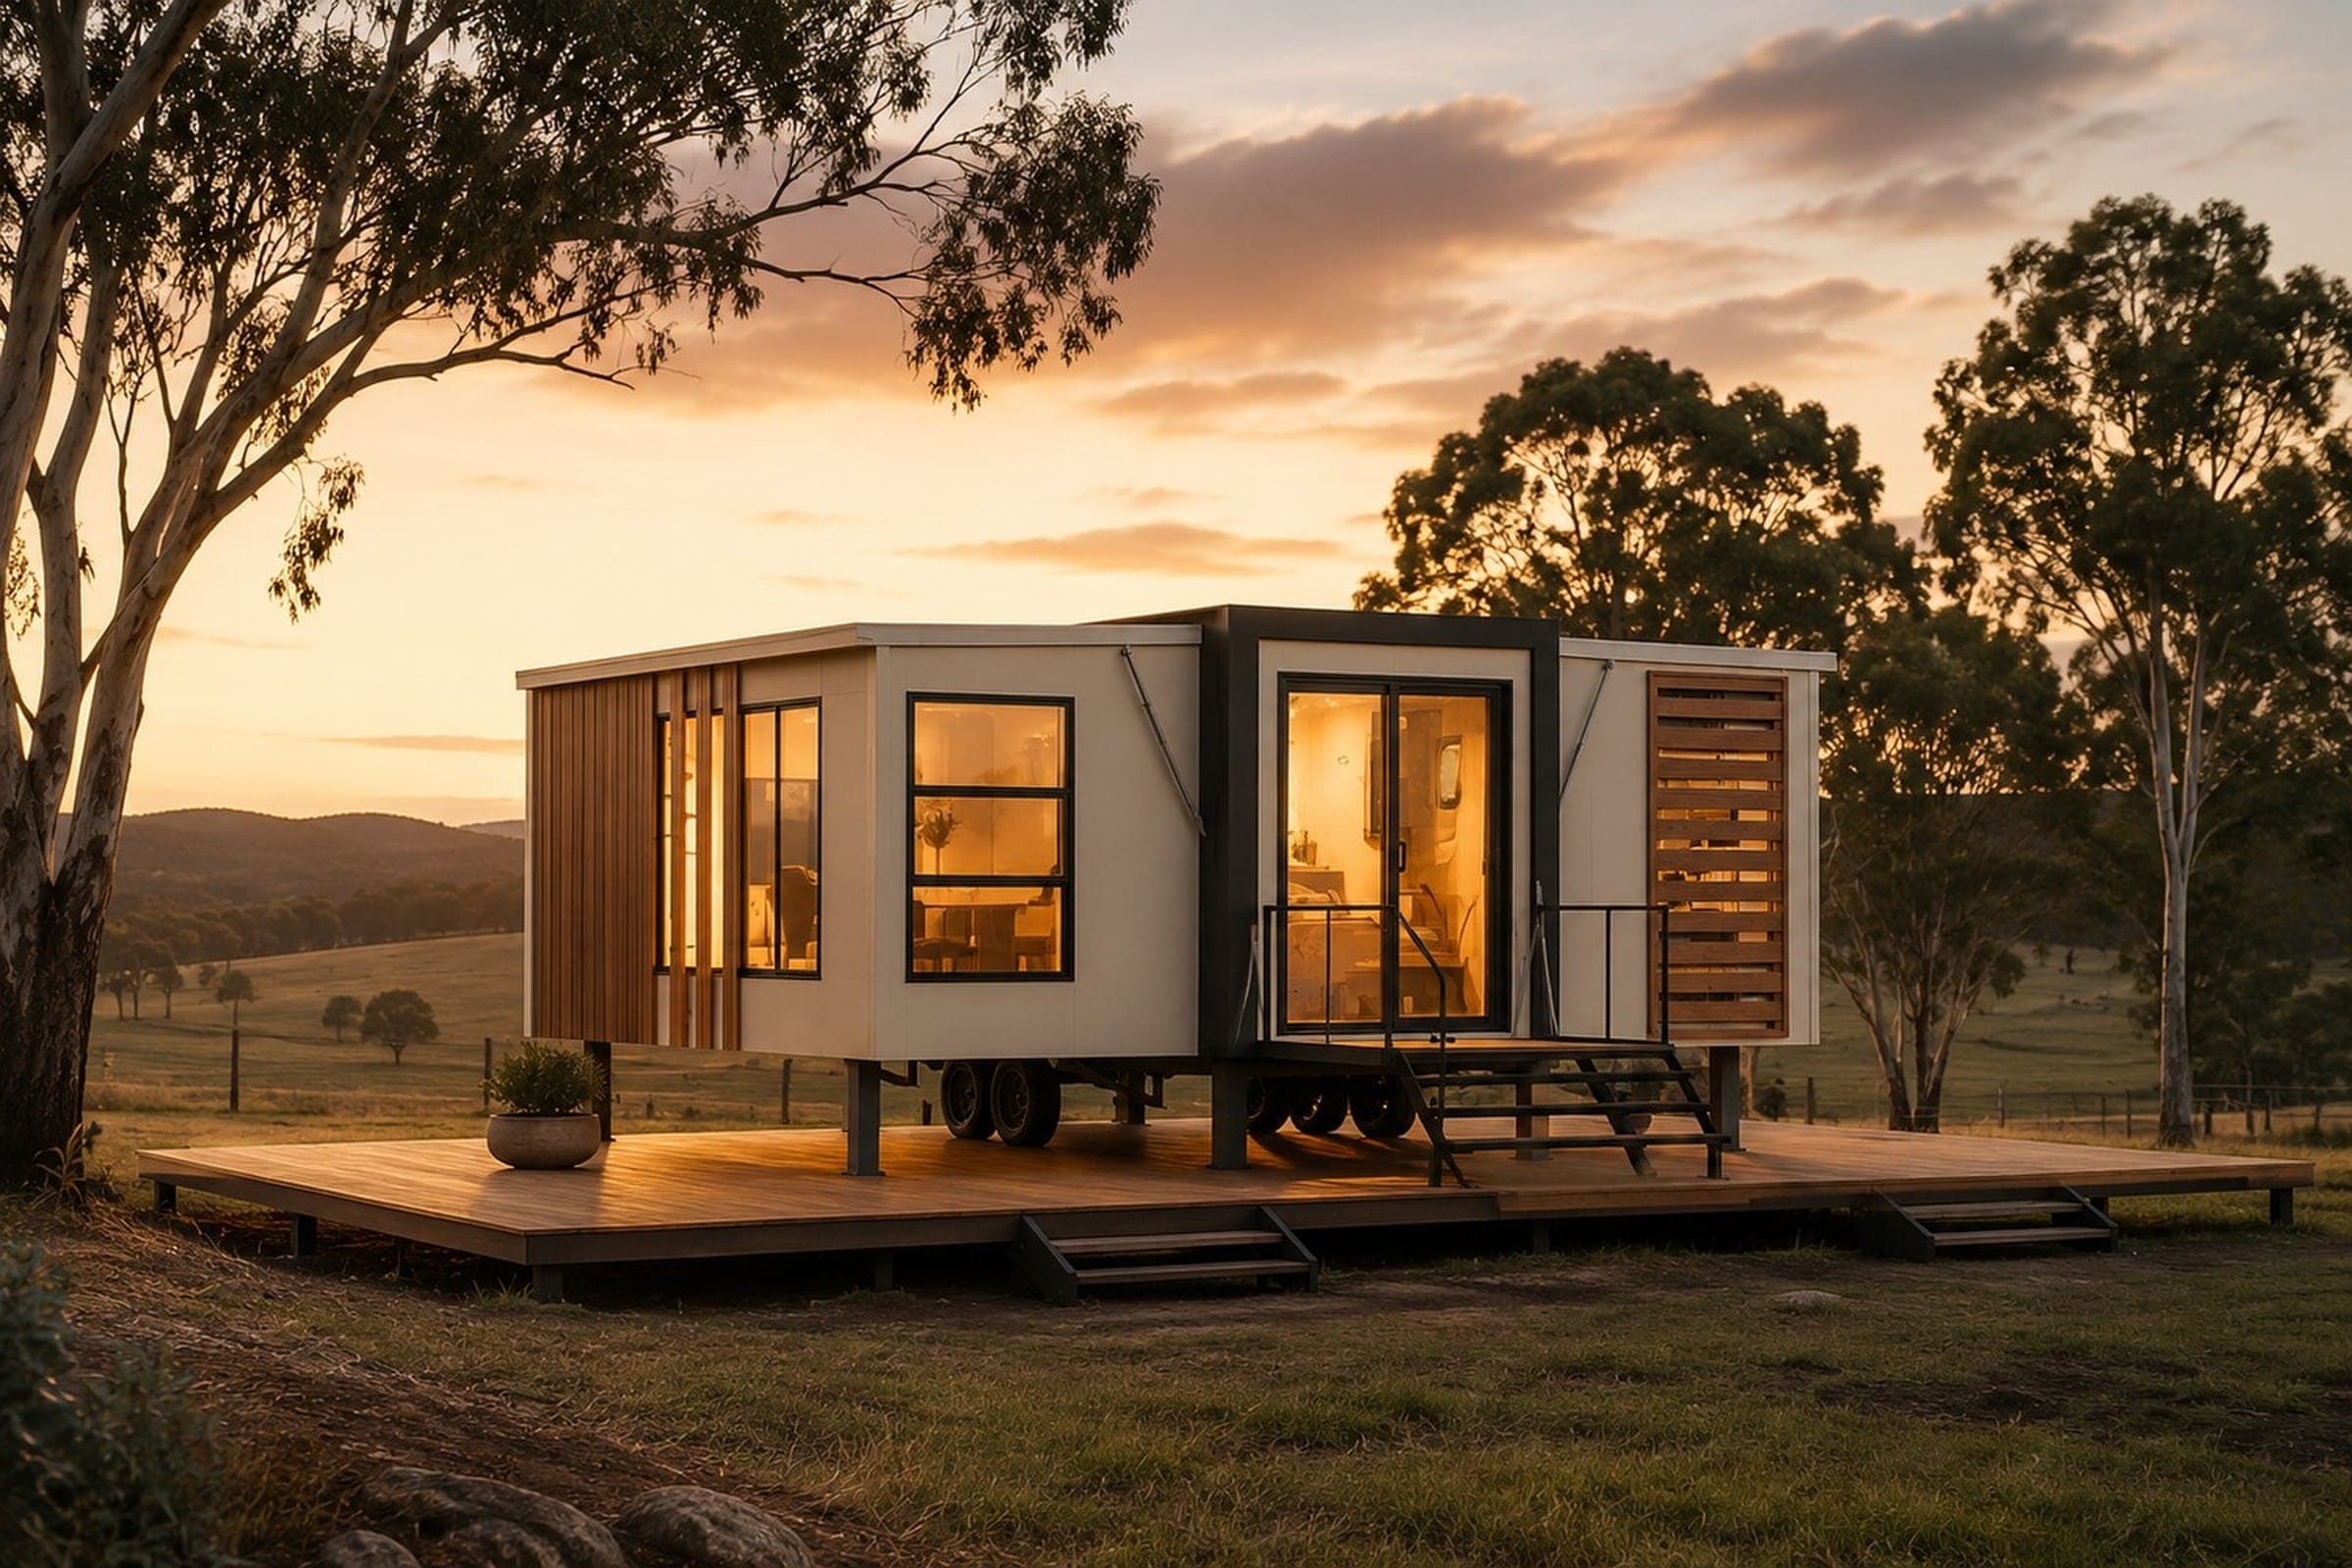
Nova
Expandable home · Coming soon
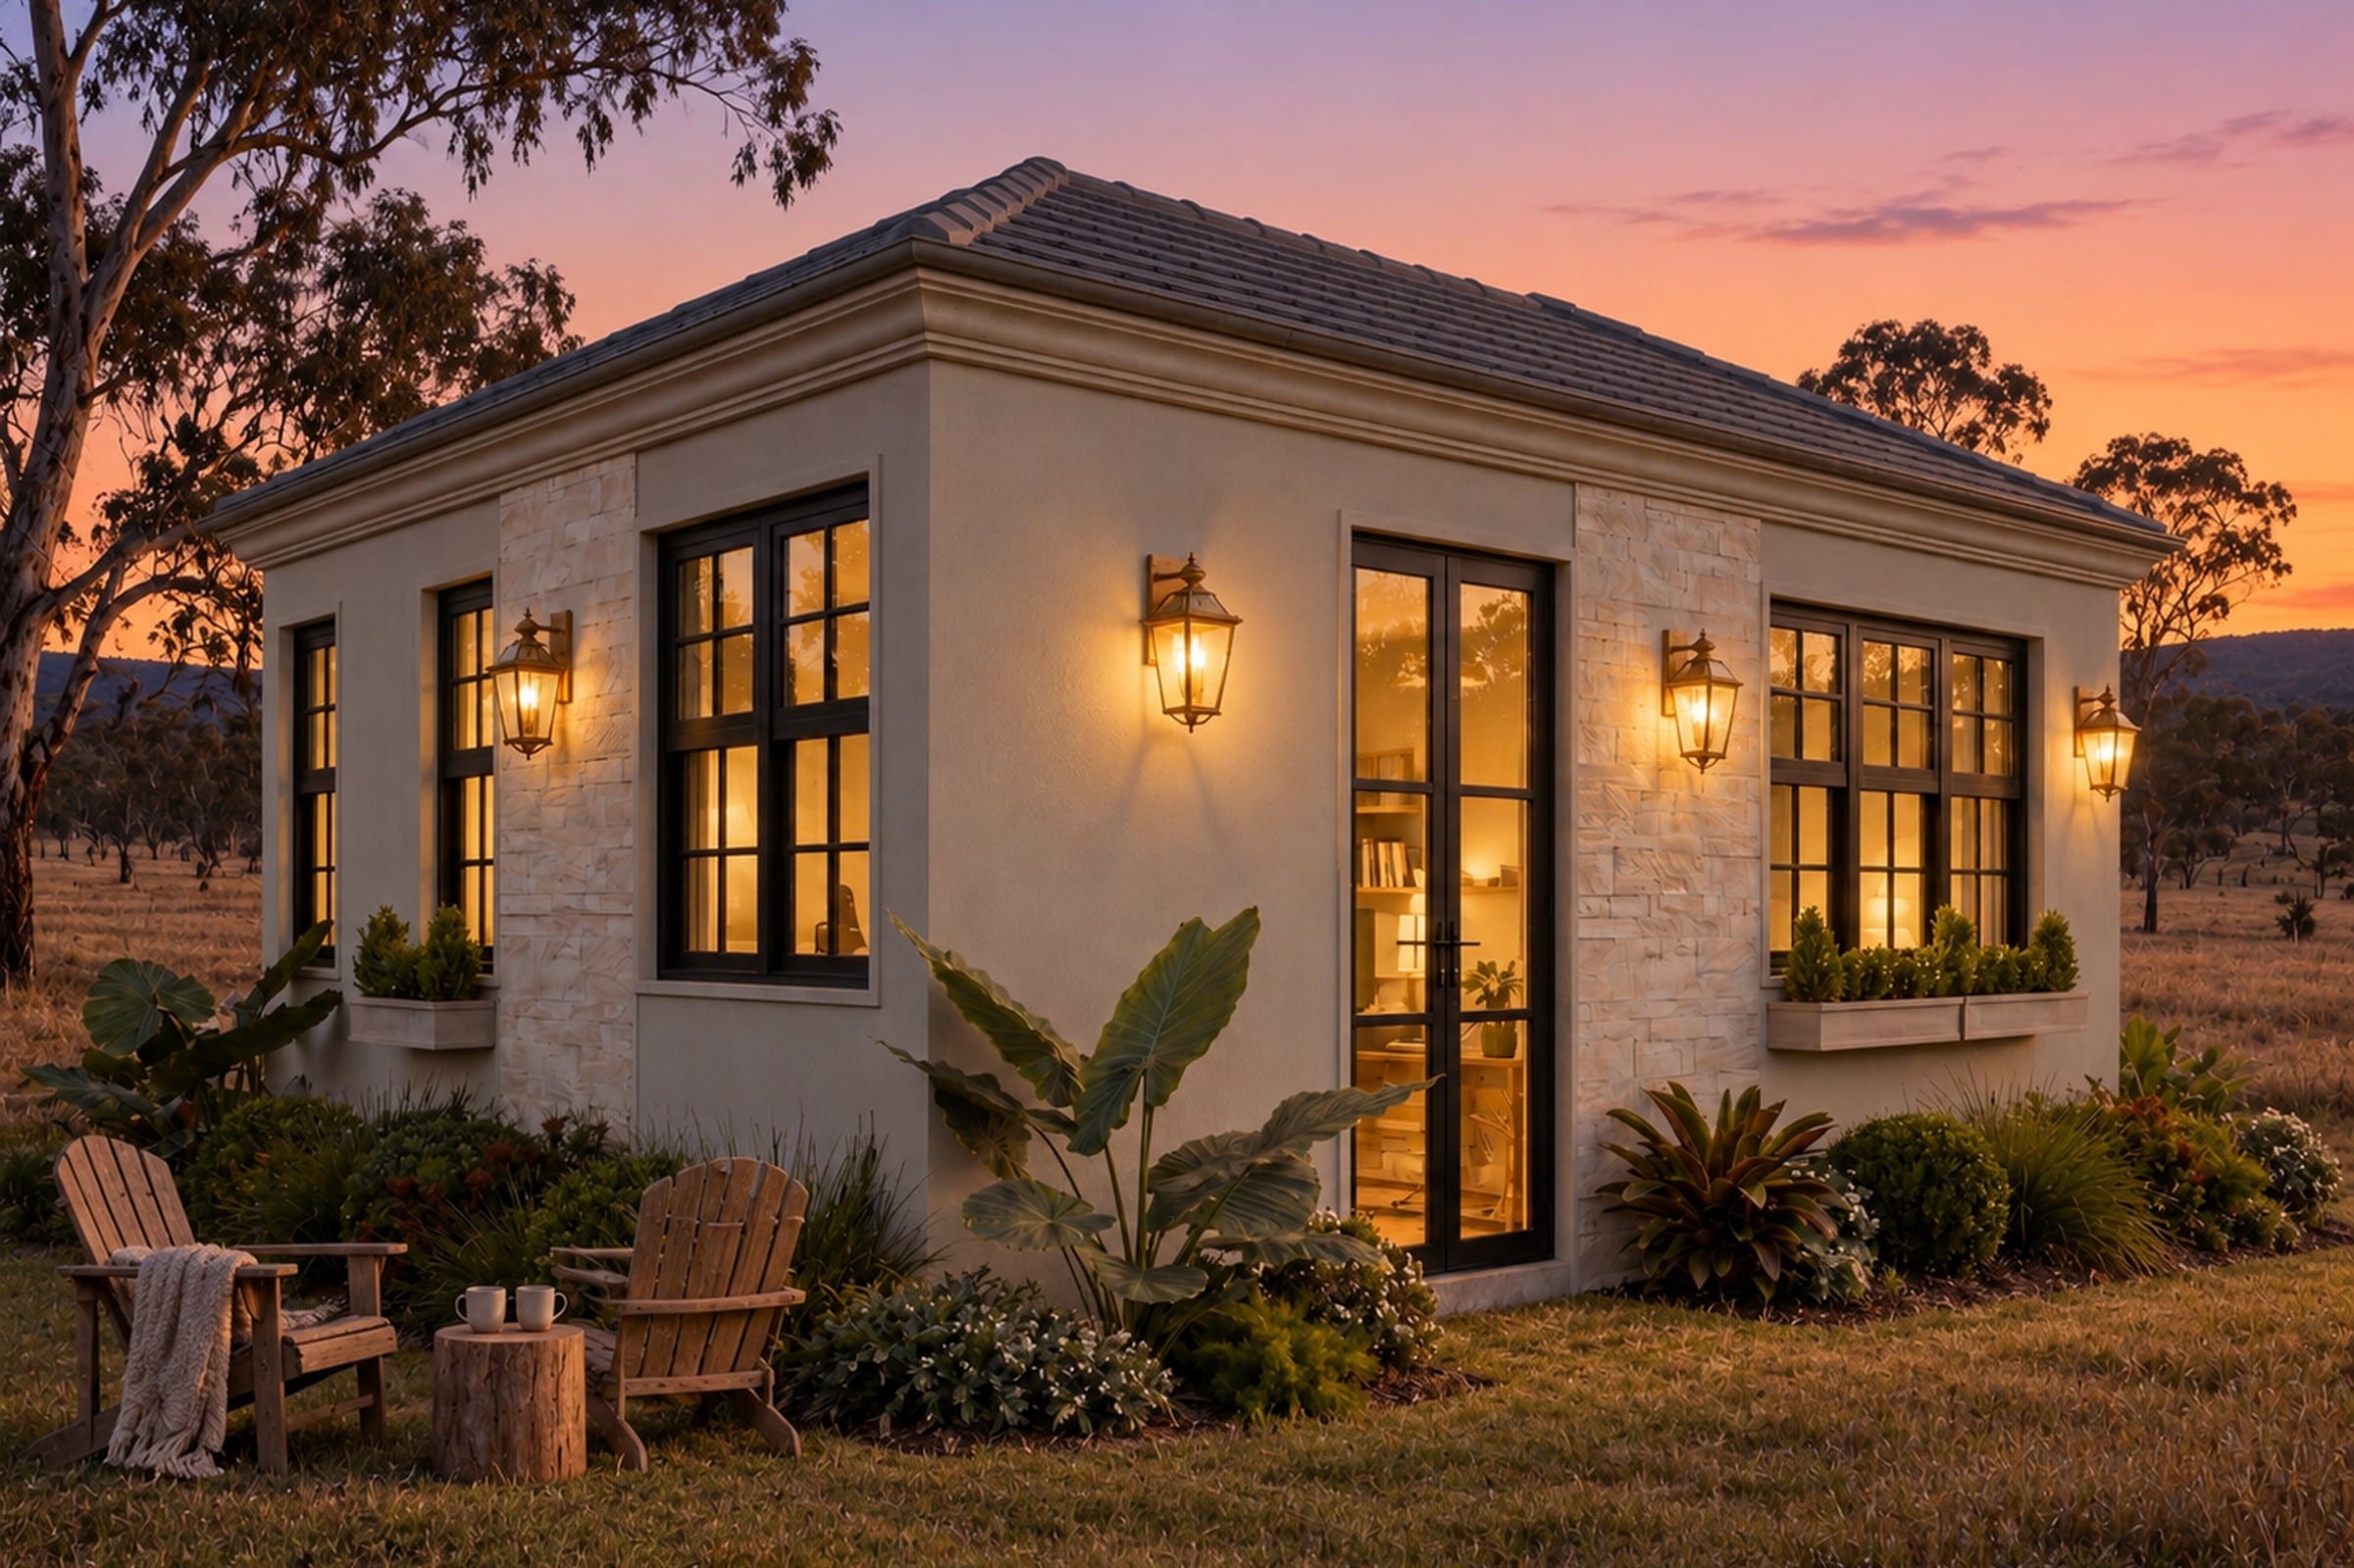
About Wadam Living
Wadam manages the design, manufacture and delivery of your home, with clear requirements for your local site team.
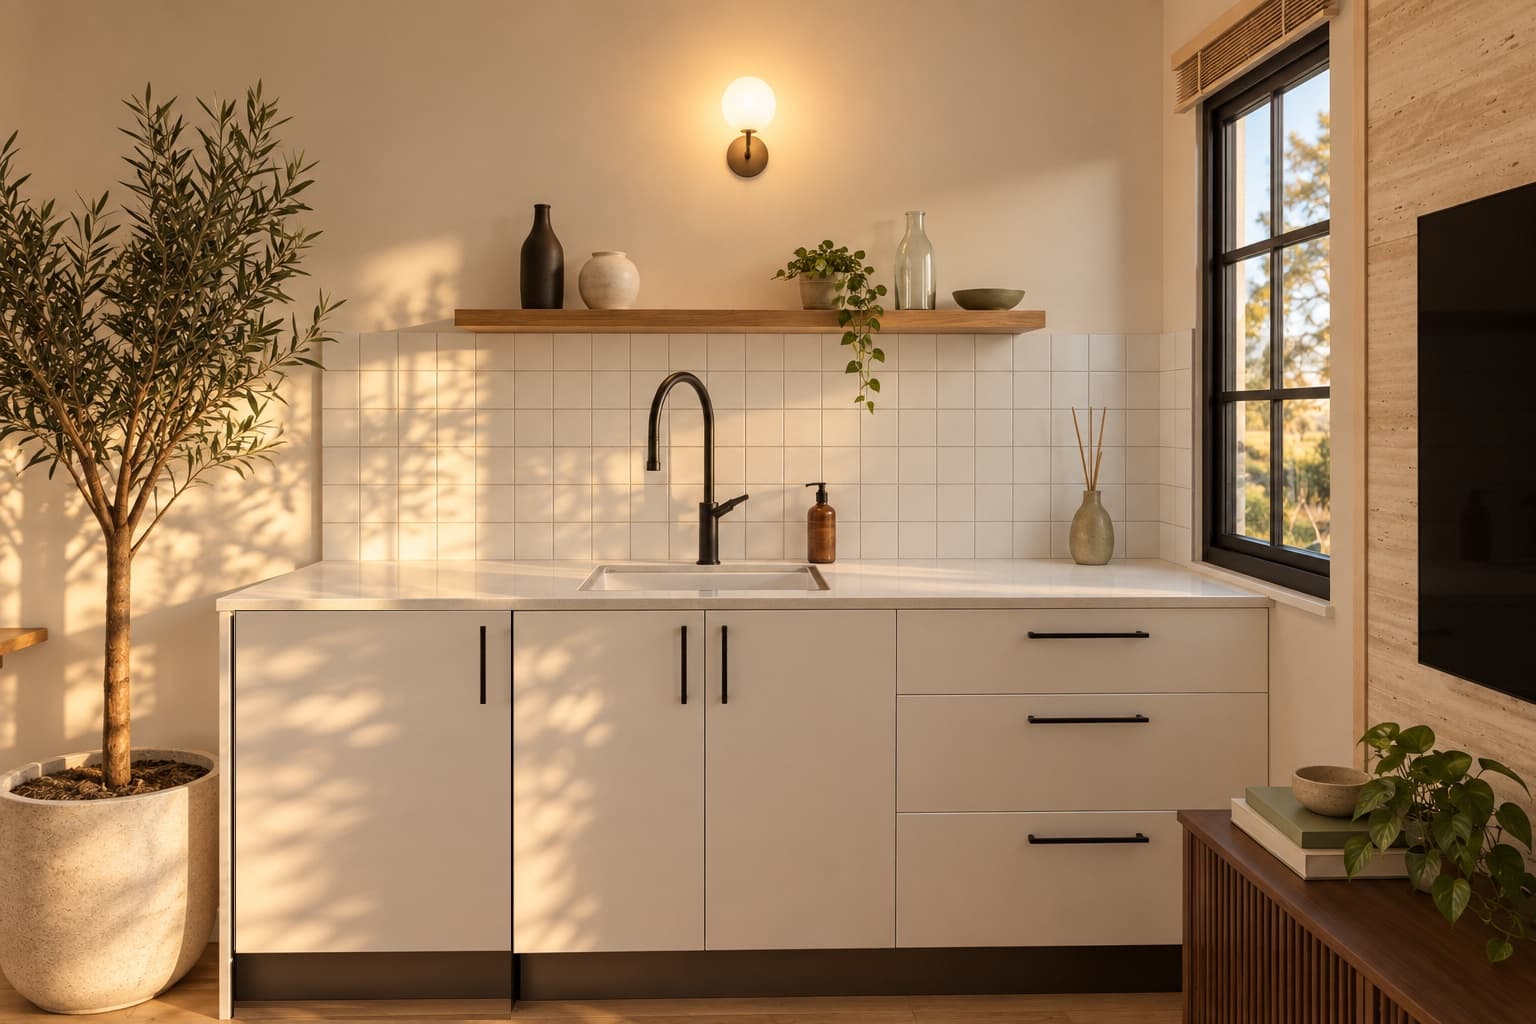
Each home is built and finished inside our factory, with linings, floors, lighting and fittings in place before it leaves.
What we commit to is documented. What we deliver matches it.
Site-specific engineering documentation before anything is built.
Precision, quality and consistency, every home.
We prepare your design and quote. Your certifier confirms the approval pathway. You confirm your order.
What's included and excluded, contracted in writing.
A coordinated pathway from land check to handover.
The frame is galvanised steel, with the structural design certified by a registered Australian structural engineer.
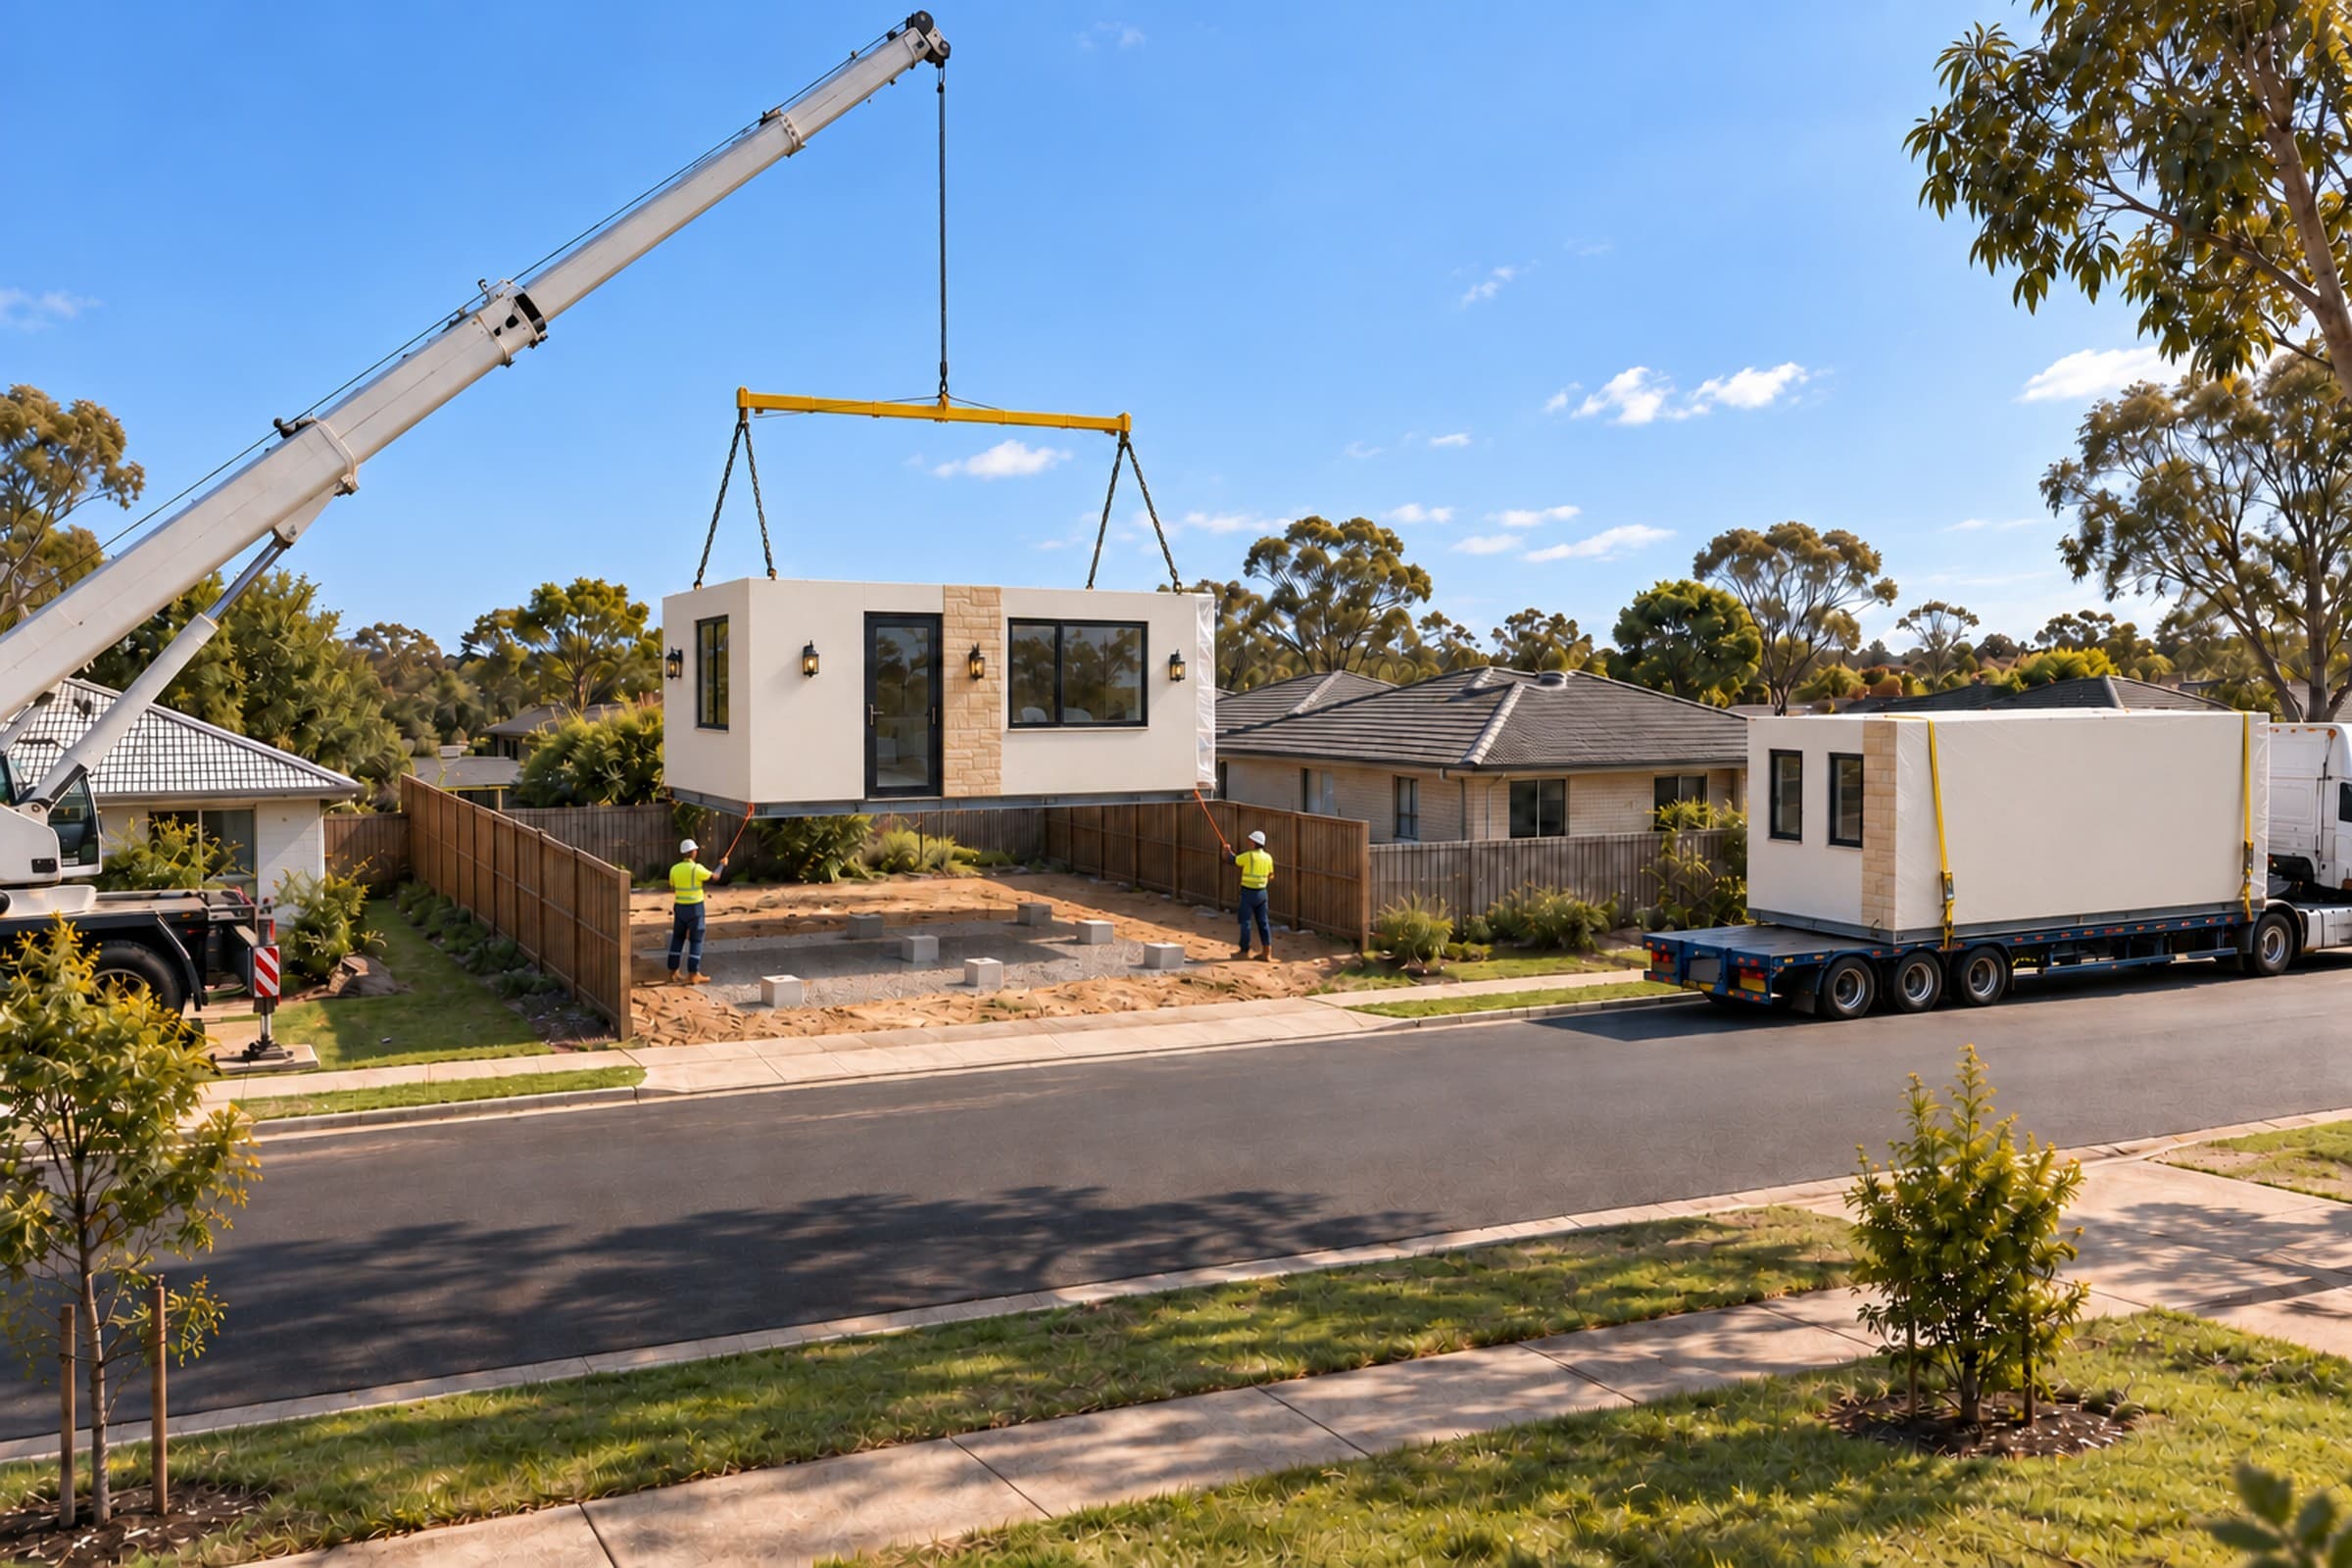
We deliver your home. Your builder sets it on the footings, with us on the phone. Licensed trades make the final connections. Your quote sets out the site requirements and agreed responsibilities.
Tell us where your land is and what you'd like to do with it. We'll come back with the right model, the pathway that suits your site, and the steps to get there.
This page is a guide. Your specification, inclusions and finishes are confirmed in writing when you order. Sizes are external unless stated. Rendered images are artist's impressions, not photographs, and floor plans are not to scale. The approval pathway depends on your property and how you'll use the space; your certifier confirms it. Delivery across NSW. Every price is quoted for your site.