
Elementa · Studio
A backyard studio or home office: Elementa Studio
A room of your own, a few steps from the house. Furnished and ready to use once connected.
Available to order.
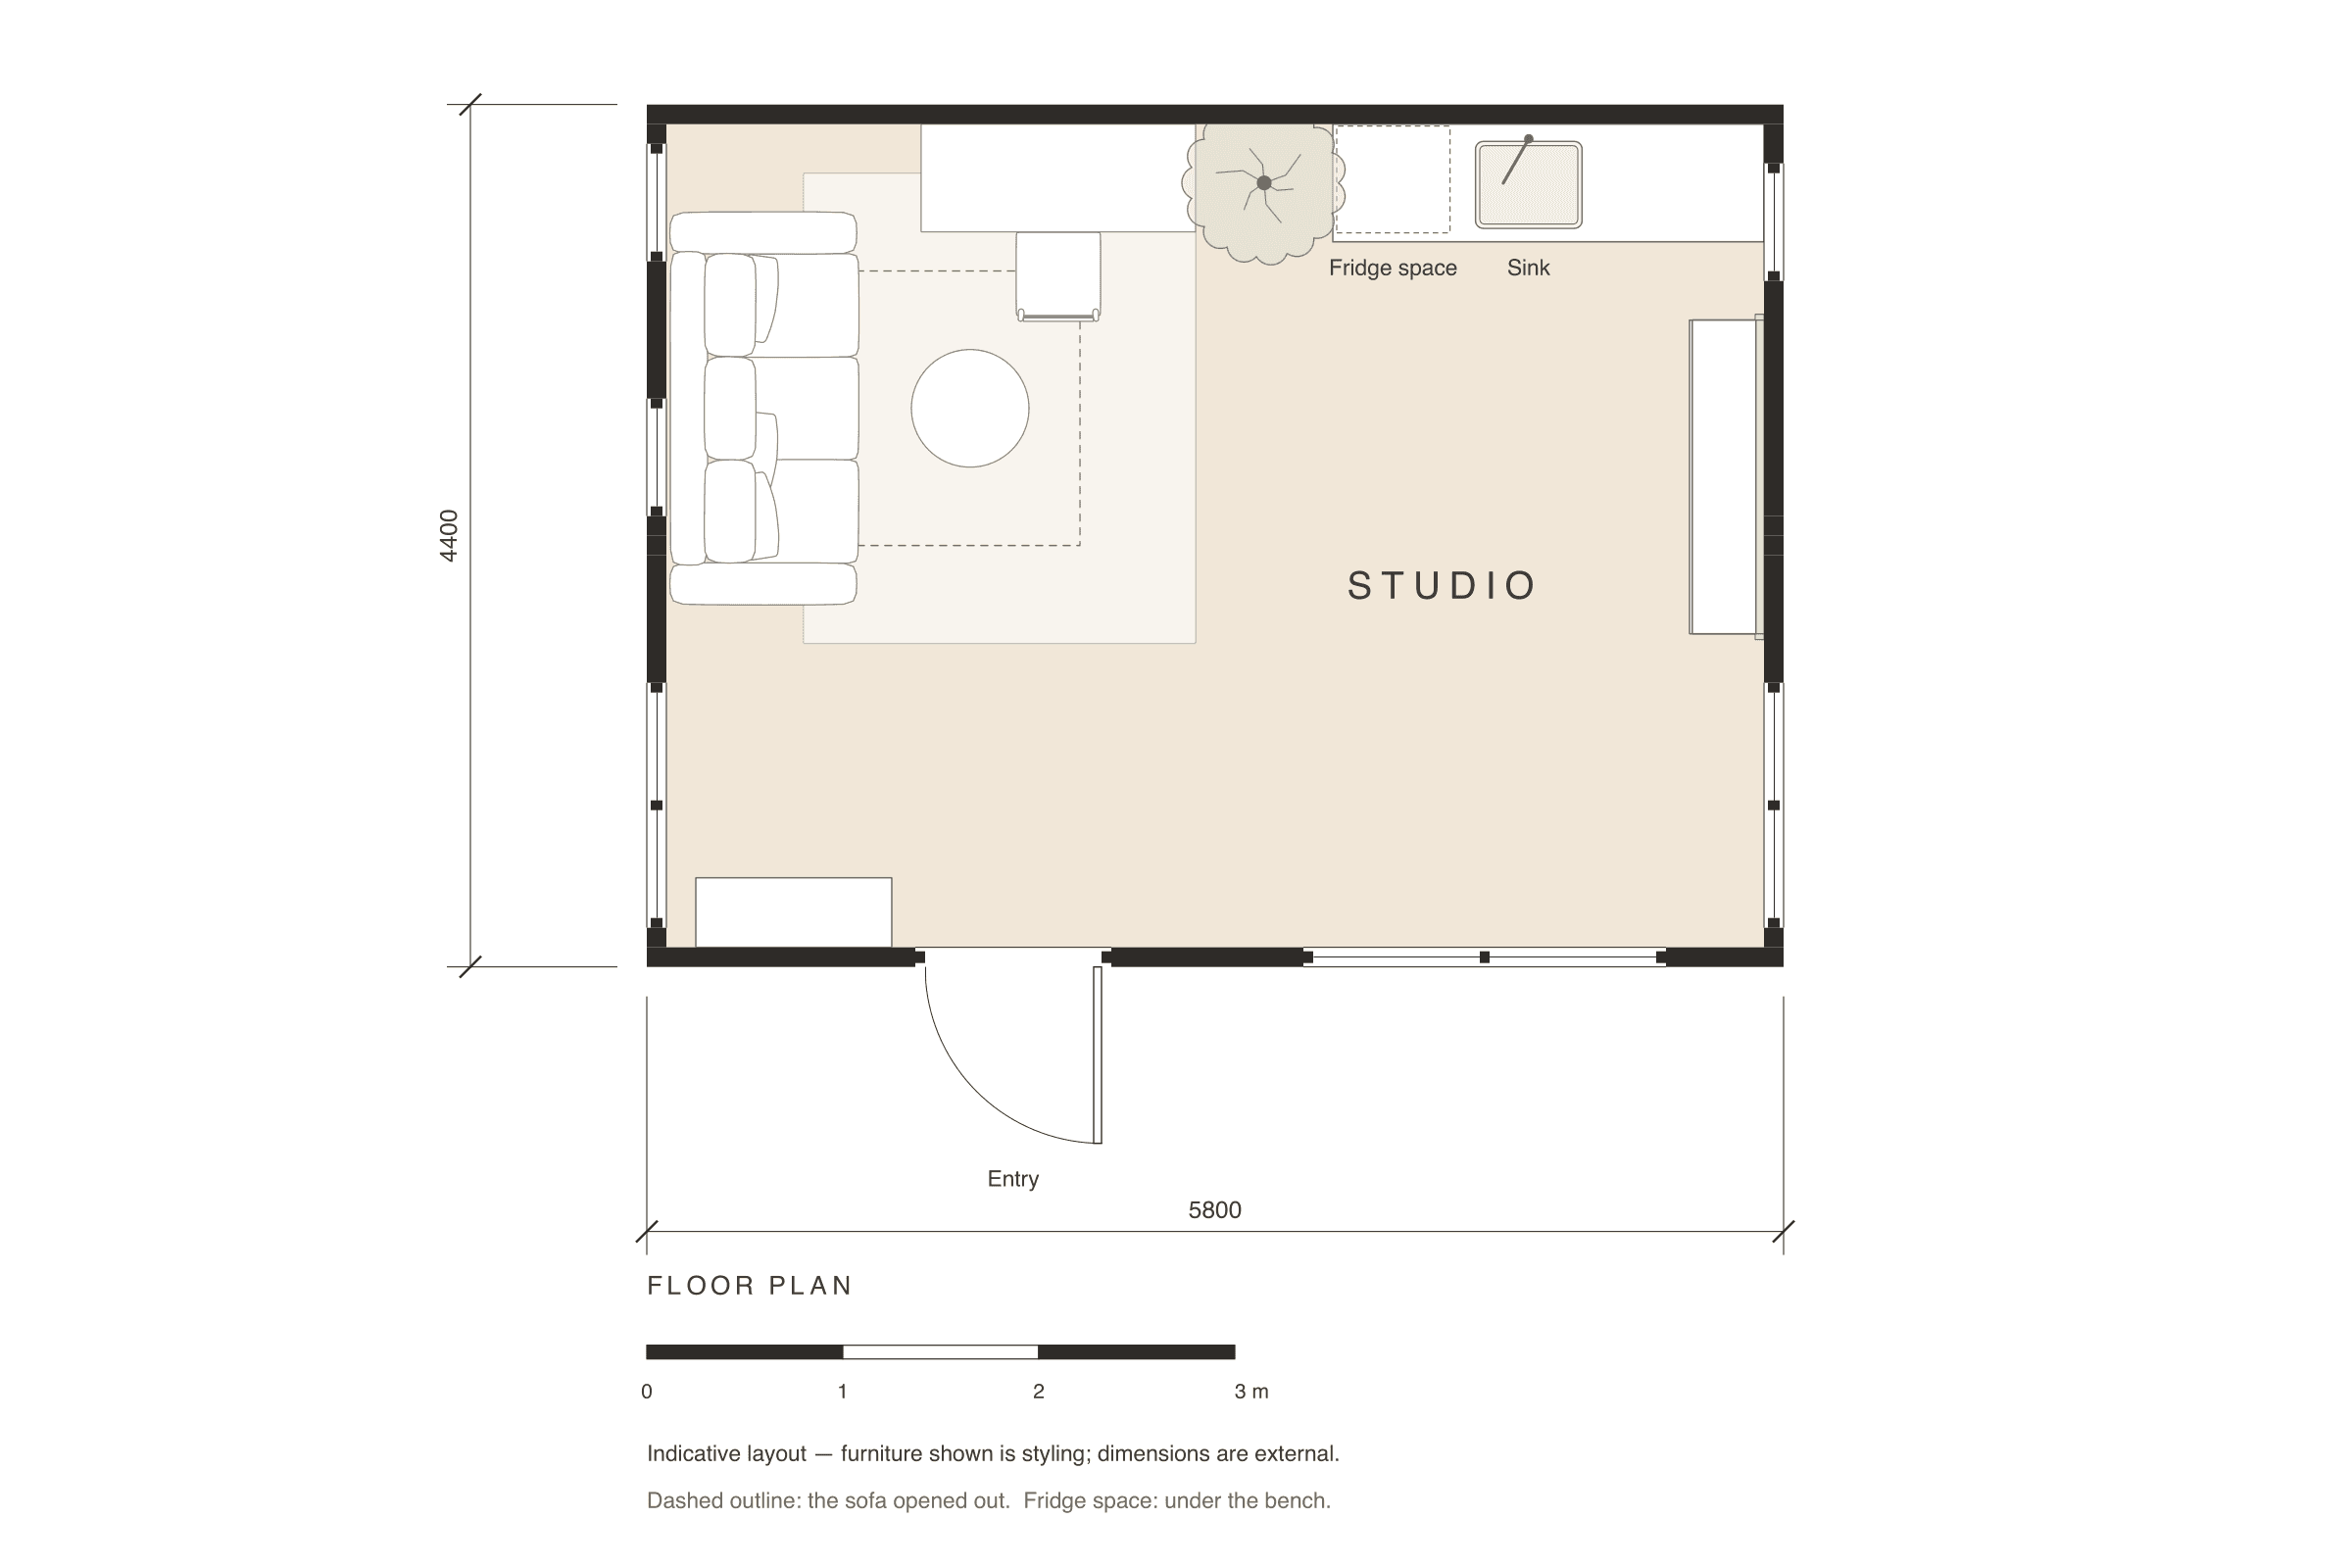
- External size
- 5.8 m × 4.4 m
- External area
- 25.5 m²
- Internal area
- About 23.5 m²
- Height
- about 3.7 m with the roof module
- Sections
- 2
5.8 m × 4.4 m — 25.5 m² measured to the outside of the walls.
Price basis: supply and delivery, NSW metropolitan. Your block needs footings, crane access and service connections ready for delivery day — we tell you exactly what when we quote, and your designer sets out how power, water, wastewater and communications enter the Studio.
Enquire for a quote.
The approval pathway depends on your property and how you'll use the space; your certifier confirms it.
Complying development 'detached studio' pathway on lots over 350 m², subject to your lot and zoning — your certifier confirms; not exempt development.
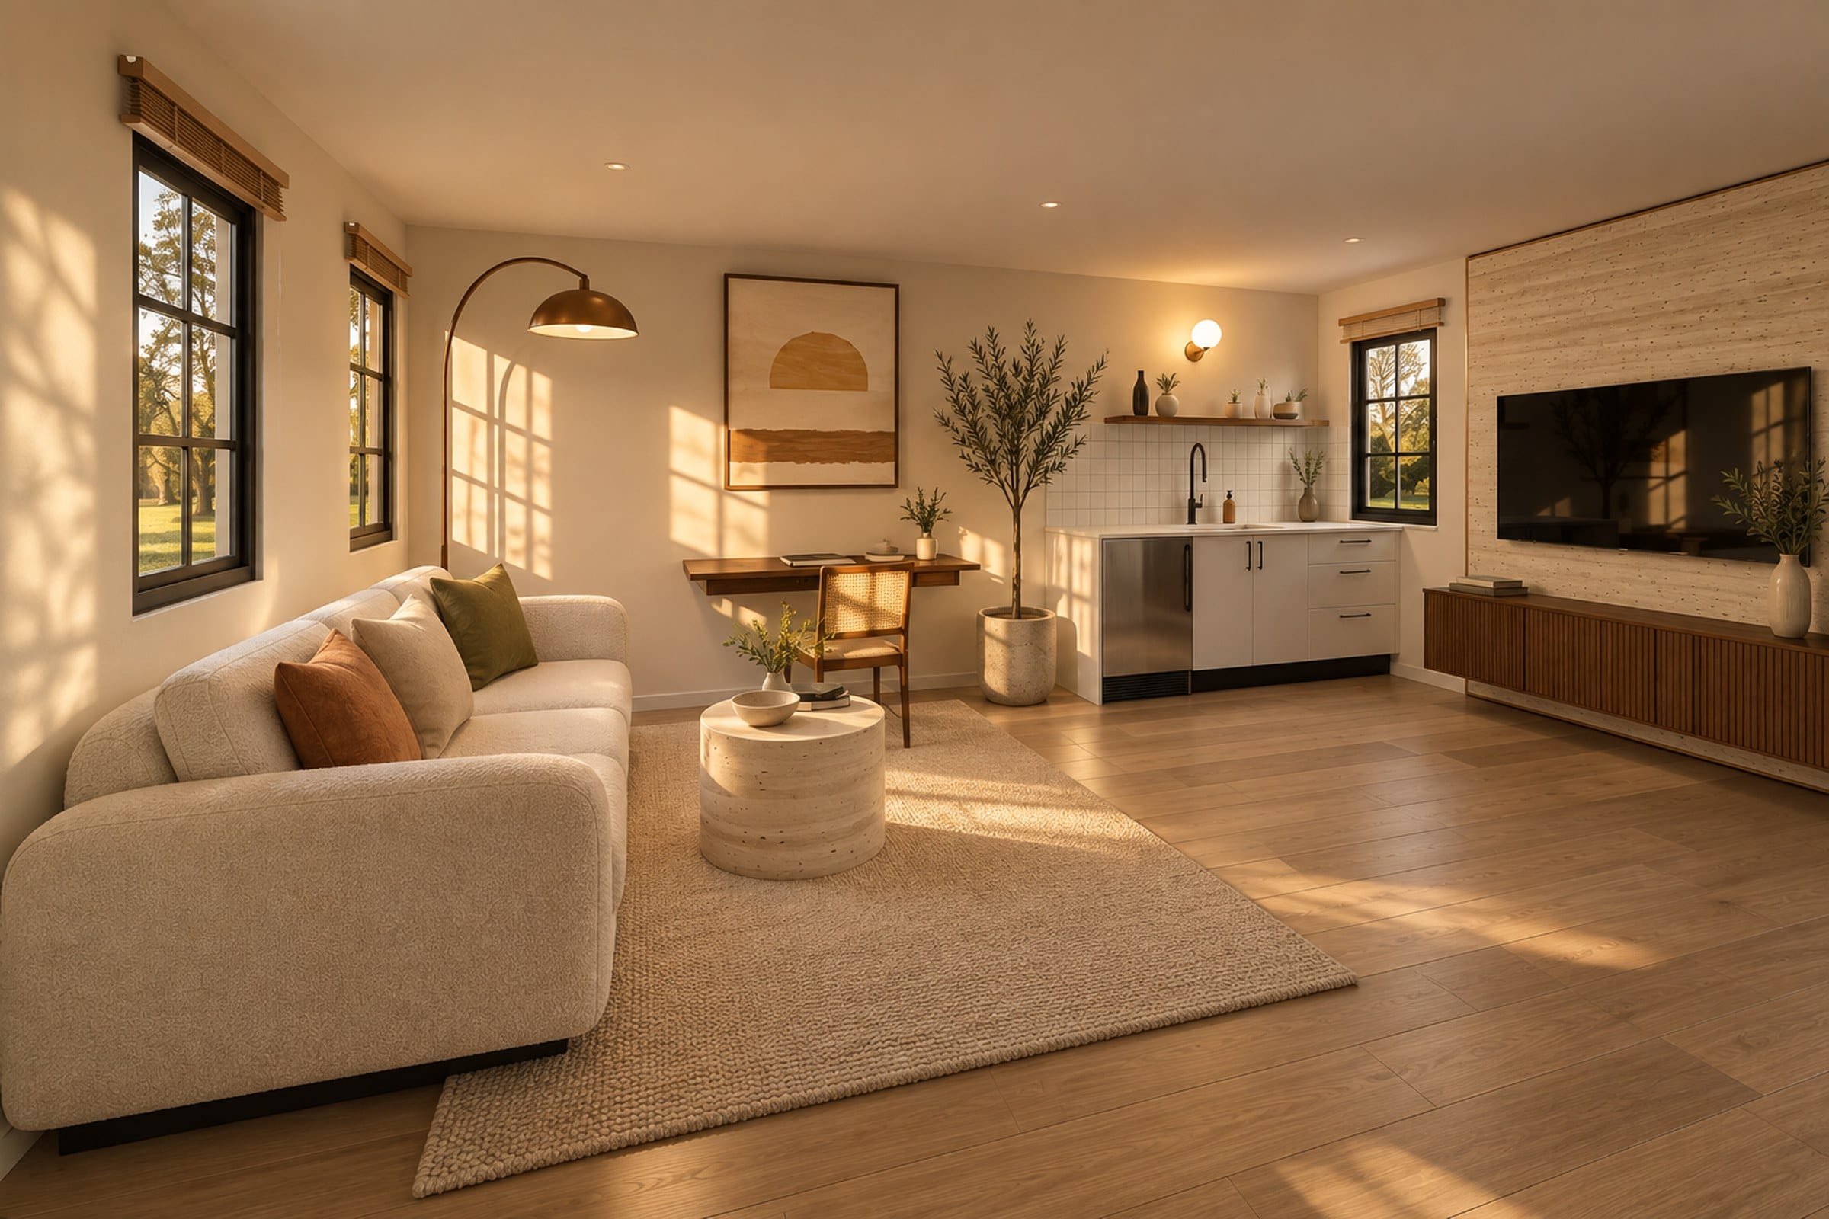
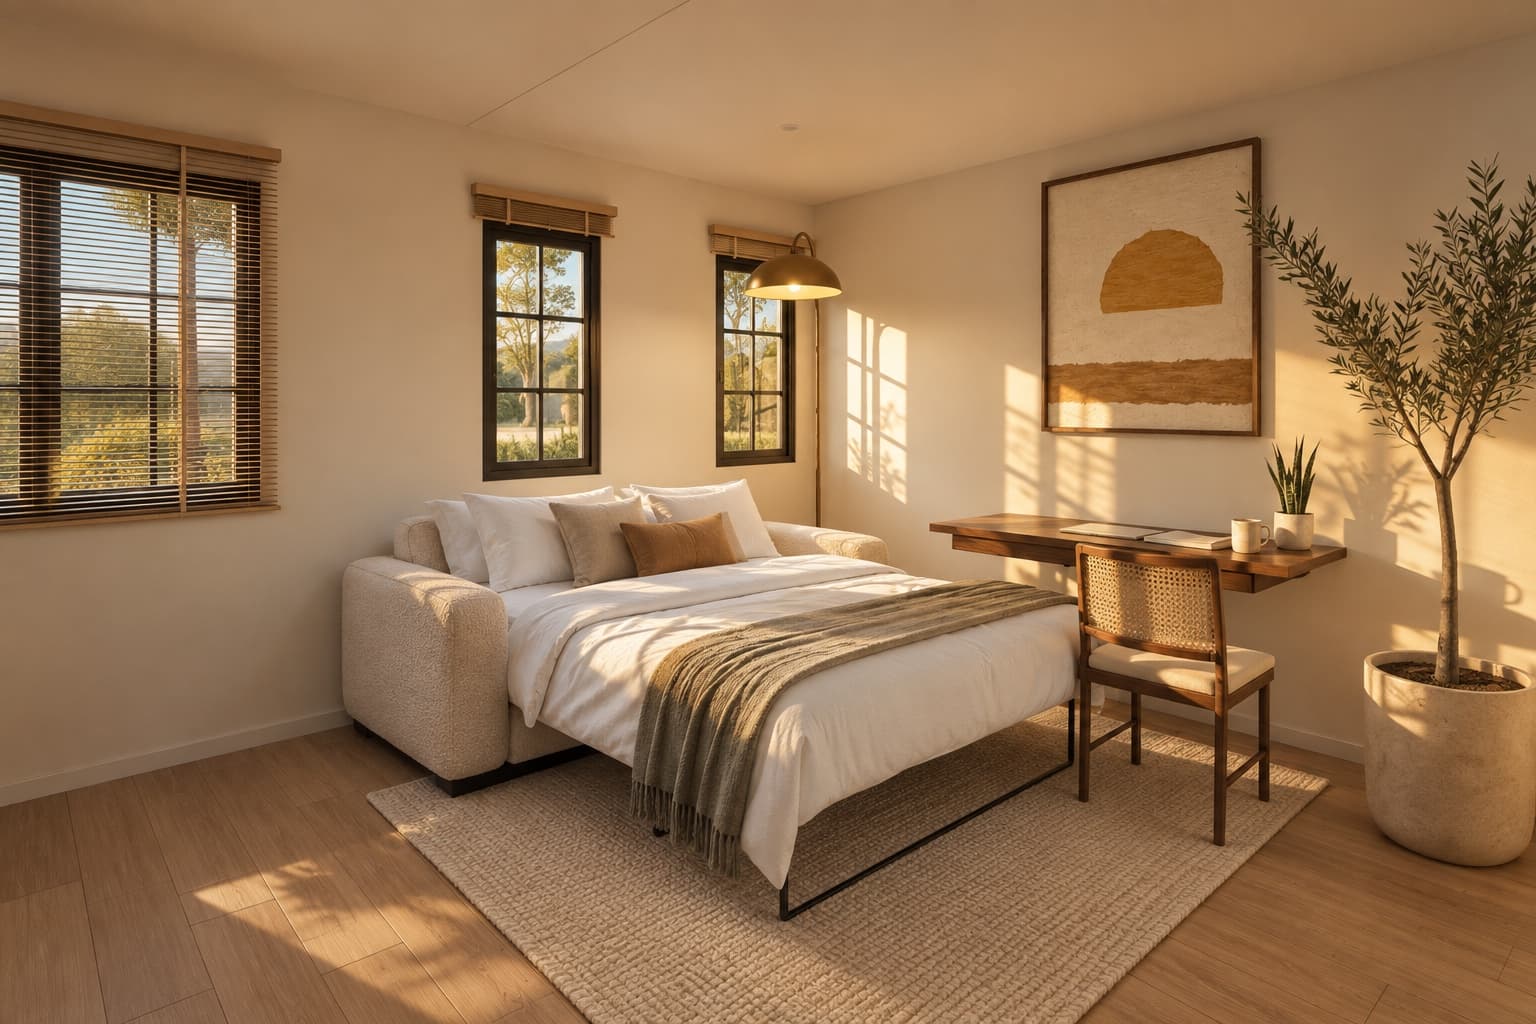
Built off site and finished inside before delivery, your Studio arrives furnished: sofa bed, desk, entry cabinet, TV cabinet and curtains as standard. Once it's connected, bring your laptop, your easel or your guitar, and start.
What's inside.
Finished inside before delivery.
Daylight through double-glazed, toughened windows in aluminium frames.
A 2.4 m finished ceiling height.
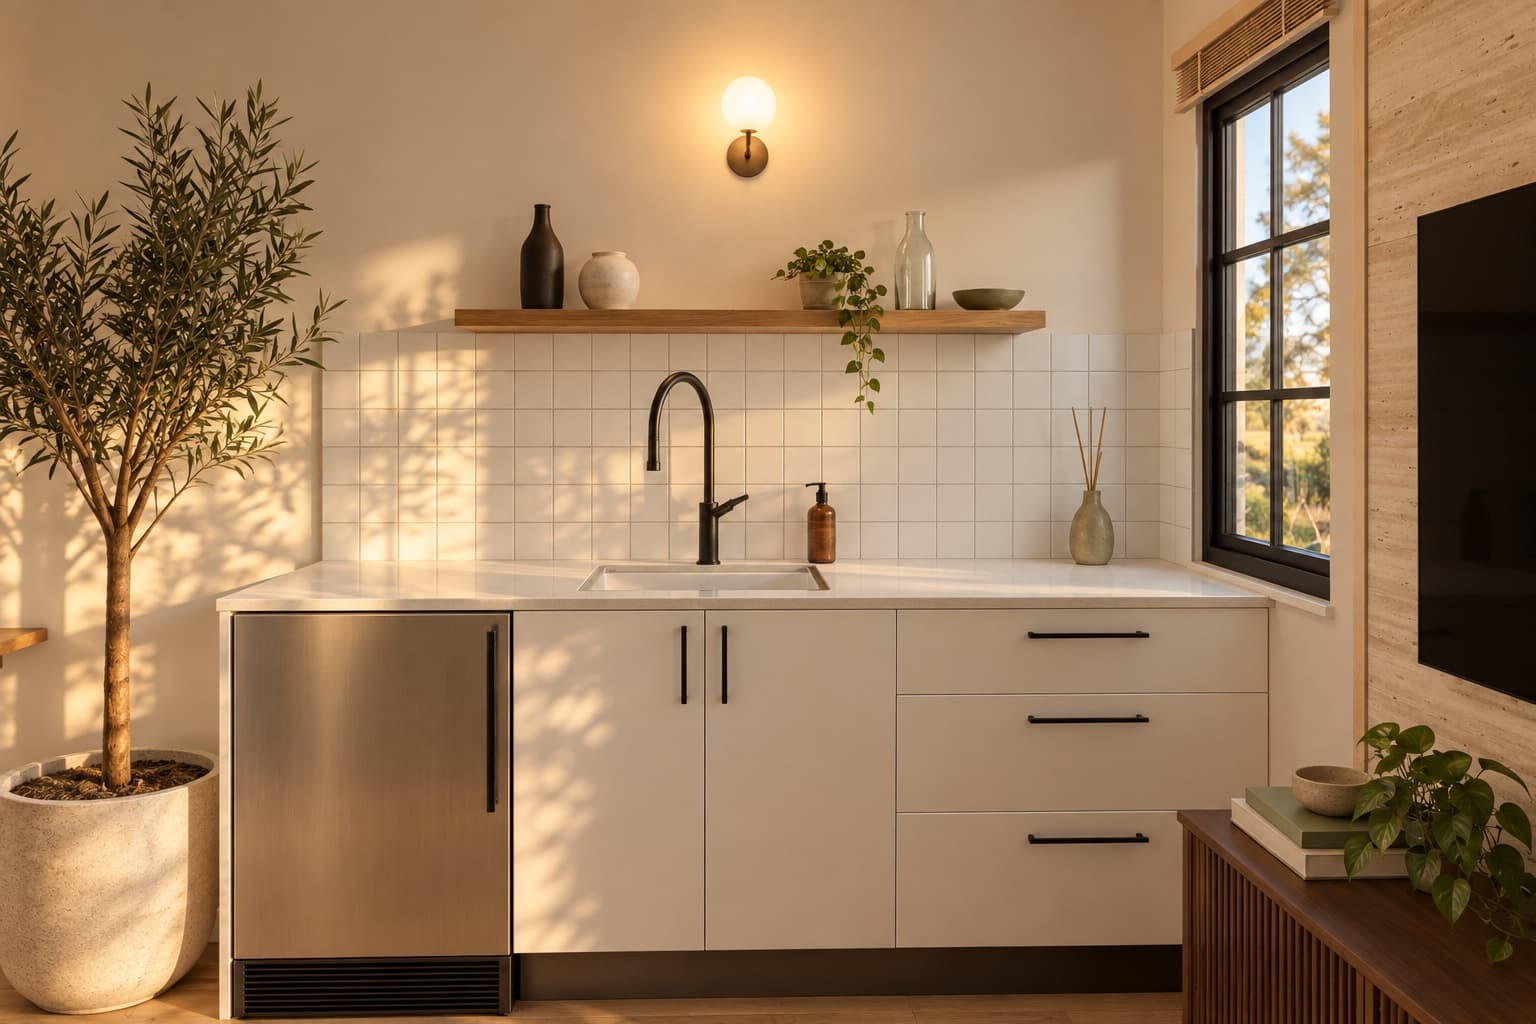
Close the door and get to work. Leave your painting set up. Make room for the things the house has no space for.
A quiet room at the end of the garden, and a room for guests when you need one.
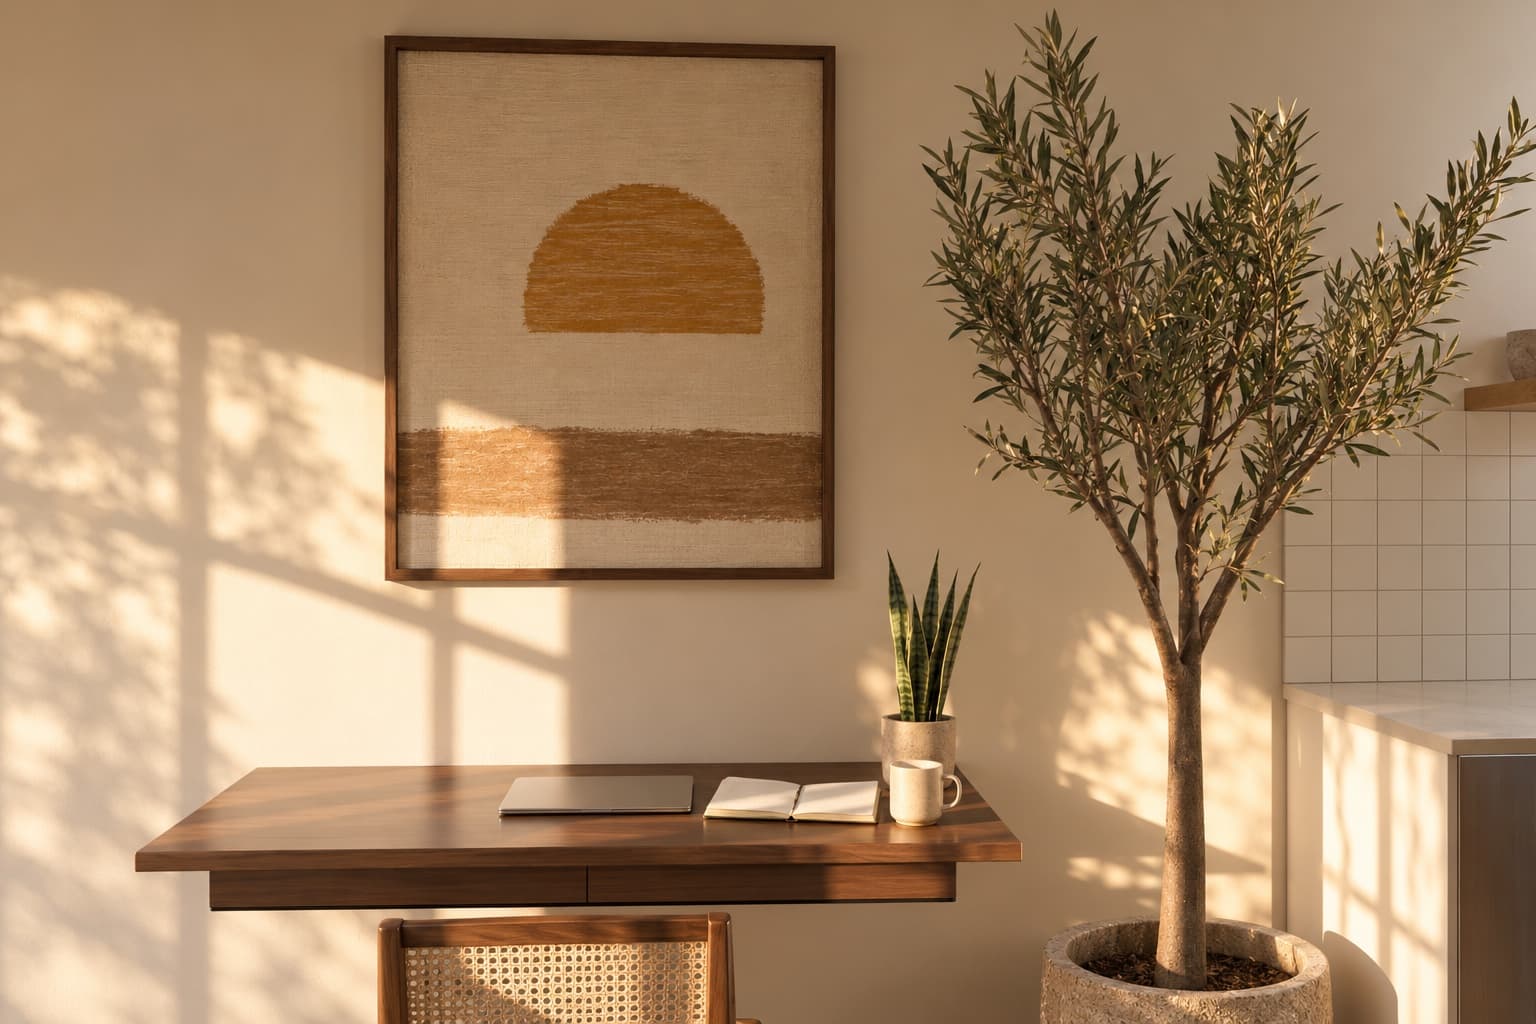
Your Studio is built as two steel-framed sections, each finished inside before delivery. Your builder sets them on the footings, joins them to our details and fits the roof module. We're on the phone with them that day.
Getting your block ready.
We make the delivery requirements clear before your Studio arrives.
Your builder sets and joins the sections to our details, and fits the roof module. We're on the phone with them that day.
Before you commit, we tell you what your property will need, including delivery access.
We provide the information your builder, certifier and trades need to prepare the site.
Electrical components carry the Australian RCM mark. Final electrical connection is by a licensed electrician on site.
Allow about 10 to 14 weeks from the start of production to delivery, subject to shipping. Production typically takes 30 to 45 days once your design is confirmed; we give you the window when we confirm your order.
Design, approvals, site preparation and sign-off sit outside that period.
Know what you're getting.
Everything here comes with your Studio as standard. Nothing on this list is an extra.
Included as standard:
- sink with hot and cold water and waste point
- air conditioning
- instantaneous hot water
- double glazing in thermally broken frames
- fibre-cement wall board with a flexible-stone external finish in a travertine look
- SPC floor finish over a fibre-cement floor deck
- internal LED lighting and five external feature lights
- furniture package: sofa bed, desk, entry cabinet, TV cabinet and curtains
Your choice at order: finishes and fittings from the selection schedule, and the options listed here. Designed and engineered for you: a different length or layout. Ask us.
Toilet / small bathroom — add-on option
wardrobe — option
Picture it out the back. Then tell us about your block.
This page is a guide. Your specification, inclusions and finishes are confirmed in writing when you order. Sizes are external unless stated. Rendered images are artist's impressions, not photographs, and floor plans are not to scale. The approval pathway depends on your property and how you'll use the space; your certifier confirms it. Delivery is within the NSW metropolitan area. Every price is quoted for your site.